


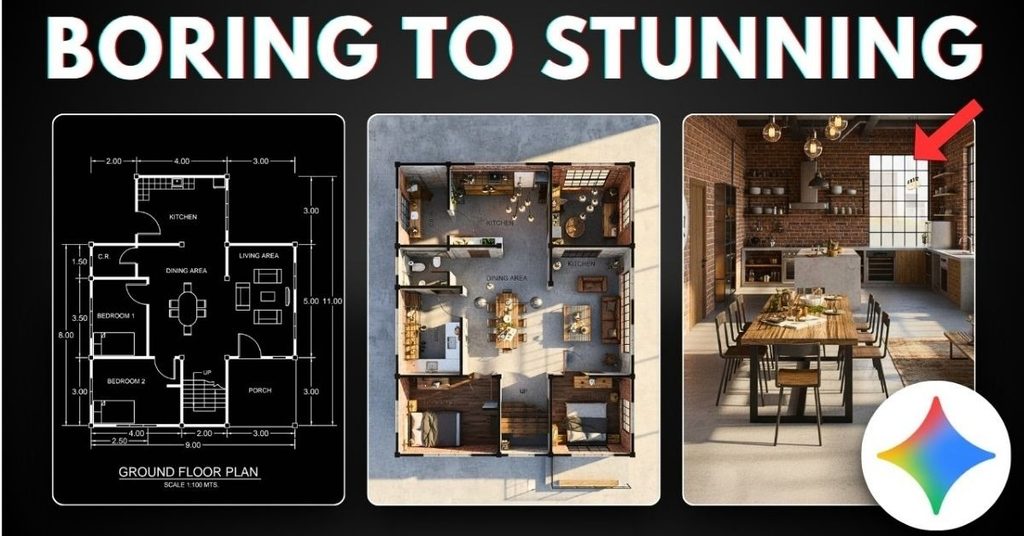
Designing your dream home can feel exciting and confusing at the same time. You may know how many rooms you need, but not where to place them. This is where AI can make the process easier. It can turn your ideas into a practical home layout.
AI house design tools can help you plan rooms, choose layouts, and create floor plan ideas. You can start with simple details like the number of bedrooms, bathrooms, kitchen, and living areas. The AI then helps organize these spaces in a smart way.
You do not need to be an architect to get started. With the right approach, you can build a clear plan step by step. In this guide, we will explore how to use AI to move from a simple room list to a floor plan that fits your needs and lifestyle.
How to Make a Floor Plan in Minutes
Creating a floor plan does not have to take hours. Start by listing the rooms you need, such as bedrooms, bathrooms, a kitchen, and a living room. Then use an AI house design tool to turn your ideas into a simple layout.
Enter your room details and preferred home size. The tool can suggest different arrangements and help you see how the spaces fit together. You can try several layouts and choose the one that feels right.
You can also adjust the room sizes, doors, and other details. This makes it easy to improve your plan before moving to the actual design stage.
Planner 5D AI Interior Design Tools

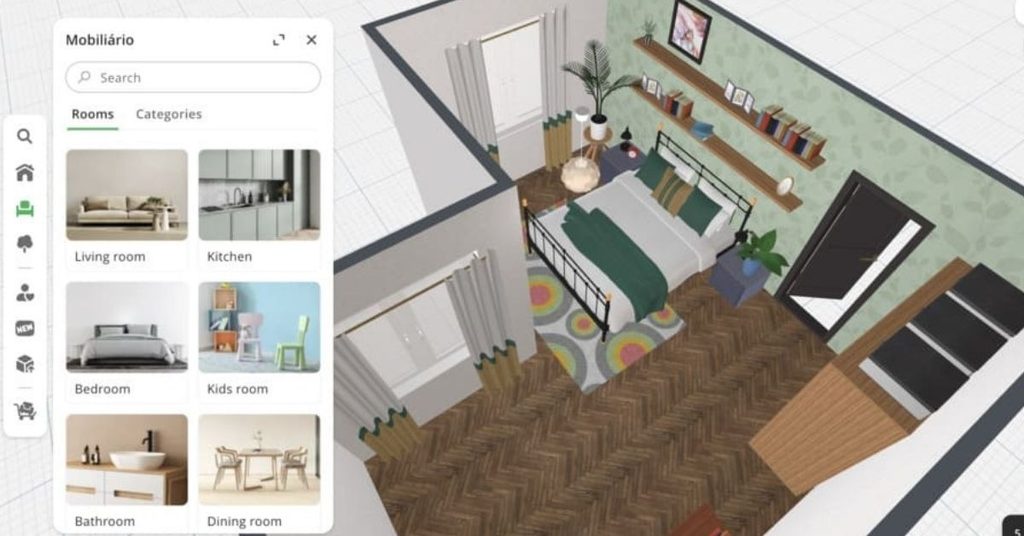
Planner 5D makes interior design easier, even for beginners. You can create a room layout and add furniture, colors, and decorations. Its AI features can also help turn your ideas into attractive interior designs.
You can experiment with different styles without changing anything in your real home. Try modern, classic, minimalist, or cozy designs and see what works best. This makes planning your dream space faster and more enjoyable.
Generate your first layout options
Start with a simple list of the rooms you need. Add details like the home size, number of bedrooms, and preferred room locations. AI can use this information to create your first layout ideas quickly.
Do not worry if the first design is not perfect. Create several options and compare them. Look at the room sizes, walking space, windows, and overall flow before choosing your favorite.
- Try different layouts: Move rooms around to find a setup that feels natural.
- Check the space: Make sure furniture, doors, and walking areas have enough room.
Choose the Floor Plan Style
Choosing the right floor plan style can make your home feel more comfortable. Think about how you use each room and how you want the spaces to connect. You can choose an open, traditional, or more private layout based on your needs.
Try a few styles before making your final choice. Consider your family size, daily routine, and future needs. A good floor plan should look nice and also make everyday life easier.
- Open-plan style: Connect the living room, dining area, and kitchen for a spacious feel.
- Traditional style: Keep rooms separate for more privacy and a quieter home.
Visualize what it will look like
Once your floor plan is ready, visualizing it can help you understand the space better. You can see how rooms connect and how furniture may fit. This makes it easier to spot problems before construction begins.
- Preview the rooms: See the layout from different angles.
- Test furniture placement: Check if beds, sofas, tables, and cabinets fit comfortably.
- Explore different styles: Try various colors, materials, and interior designs.
- Spot layout issues: Find tight spaces or awkward areas early.
- Make quick changes: Adjust rooms and furniture until the design feels right.
Create Your Dream Space With AI Interior Design

AI interior design makes it easier to turn your ideas into a real-looking space. You can choose colors, furniture, lighting, and decor that match your style. Try different designs before making any final decisions. This helps you create a home that looks beautiful and feels comfortable.
| Design Element | What You Can Try |
| Furniture | Sofas, beds, tables, and storage |
| Colors | Warm, neutral, bright, or modern tones |
| Lighting | Ceiling lights, lamps, and natural light |
| Decor | Rugs, curtains, artwork, and plants |
| Style | Modern, minimalist, classic, or cozy |
Conclusion
AI makes home planning faster, easier, and more creative. You can start with a simple list of rooms and turn your ideas into a clear floor plan. Try different layouts, styles, and furniture arrangements before making final choices. With AI, your dream home can move from an empty idea to a practical design.